Save
Ask
Tour
Hide
Share
$284,900
New Listing

333 E PARENT Avenue 27
Royal Oak City, MI 48067

For Sale|Condominium|Active
2
Beds
2
Total Baths
1
Full Bath
1
Partial Bath
969
SqFt
$294
/SqFt
2005
Built
Subdivision:
STATION 3 LOFTS CONDO OCCPN 1881
County:
Oakland
Call Now: 586-242-5838
Is this the listing for you? We can help make it yours.
586-242-5838
333 E PARENT Avenue 27333 E PARENT Avenue 27333 E PARENT Avenue 27333 E PARENT Avenue 27
Save
Ask
Tour
Hide
Share

Mortgage Calculator

Monthly Payment (Est.)

$1,300
Calculator powered by Showcase IDX, a Constellation1 Company. Copyright ©2026 Information is deemed reliable but not guaranteed.

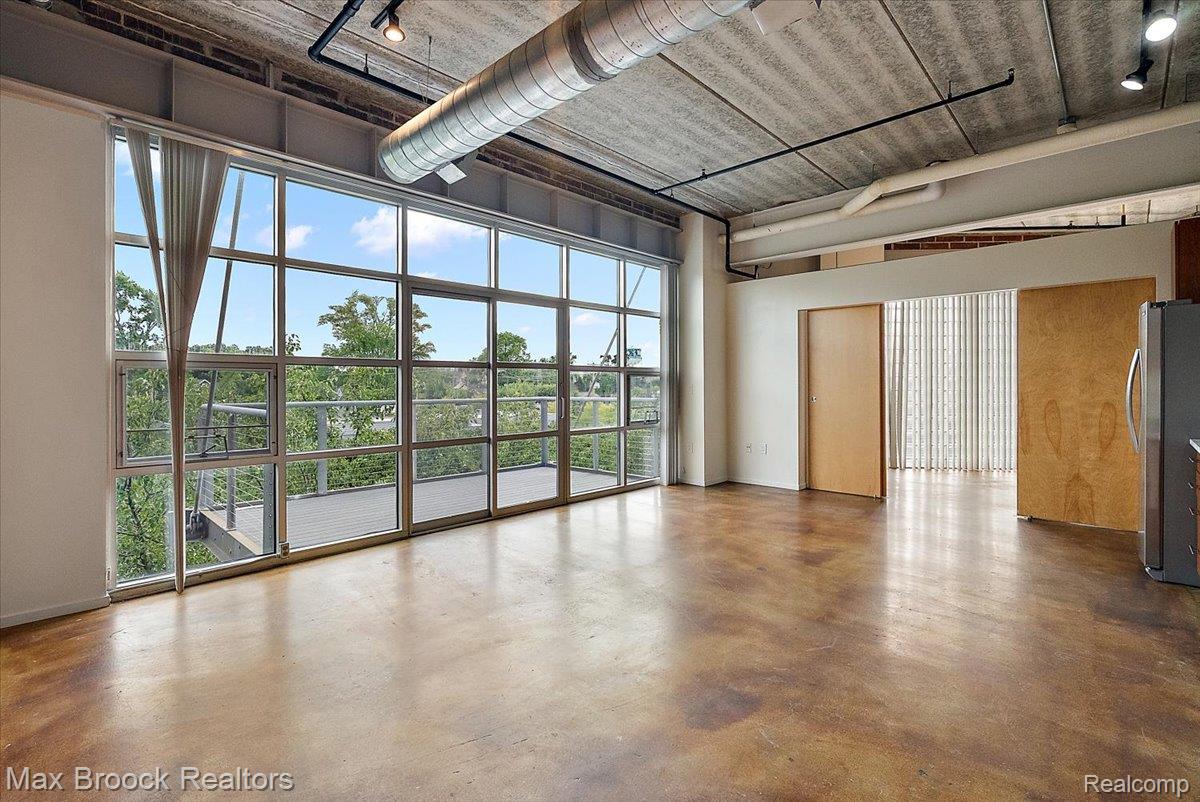
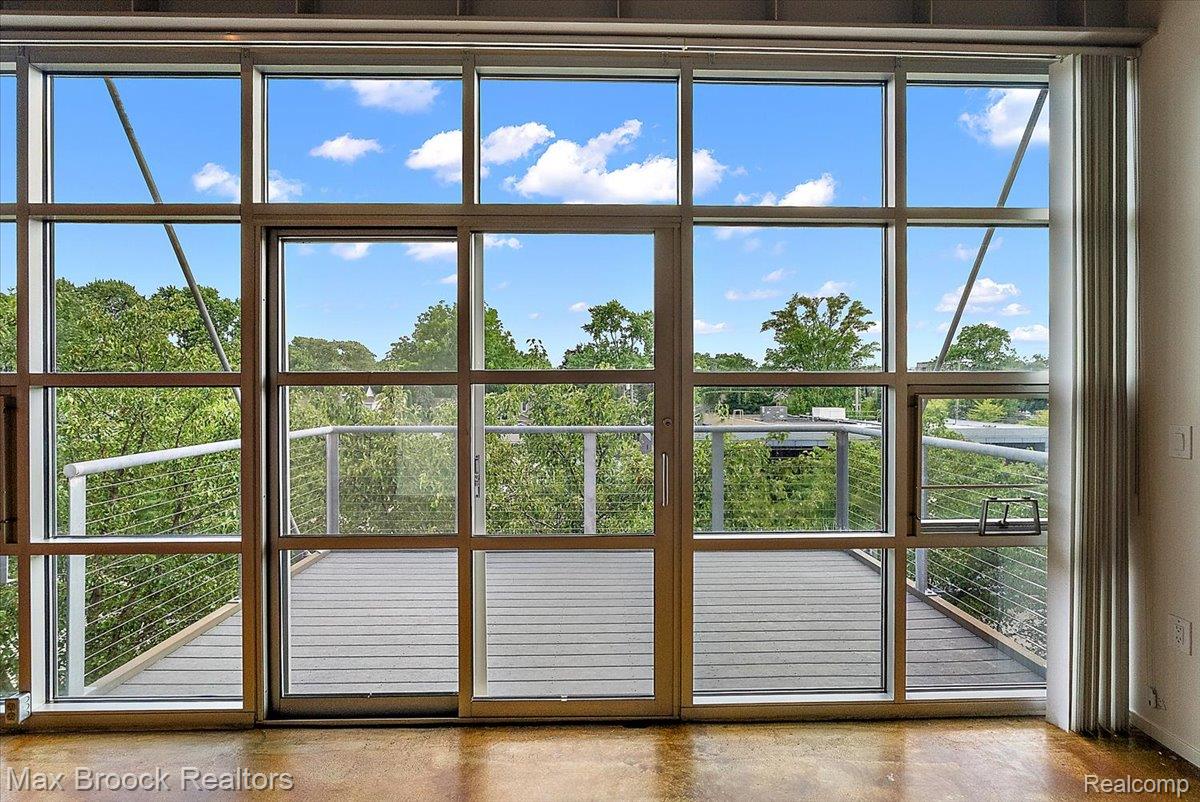
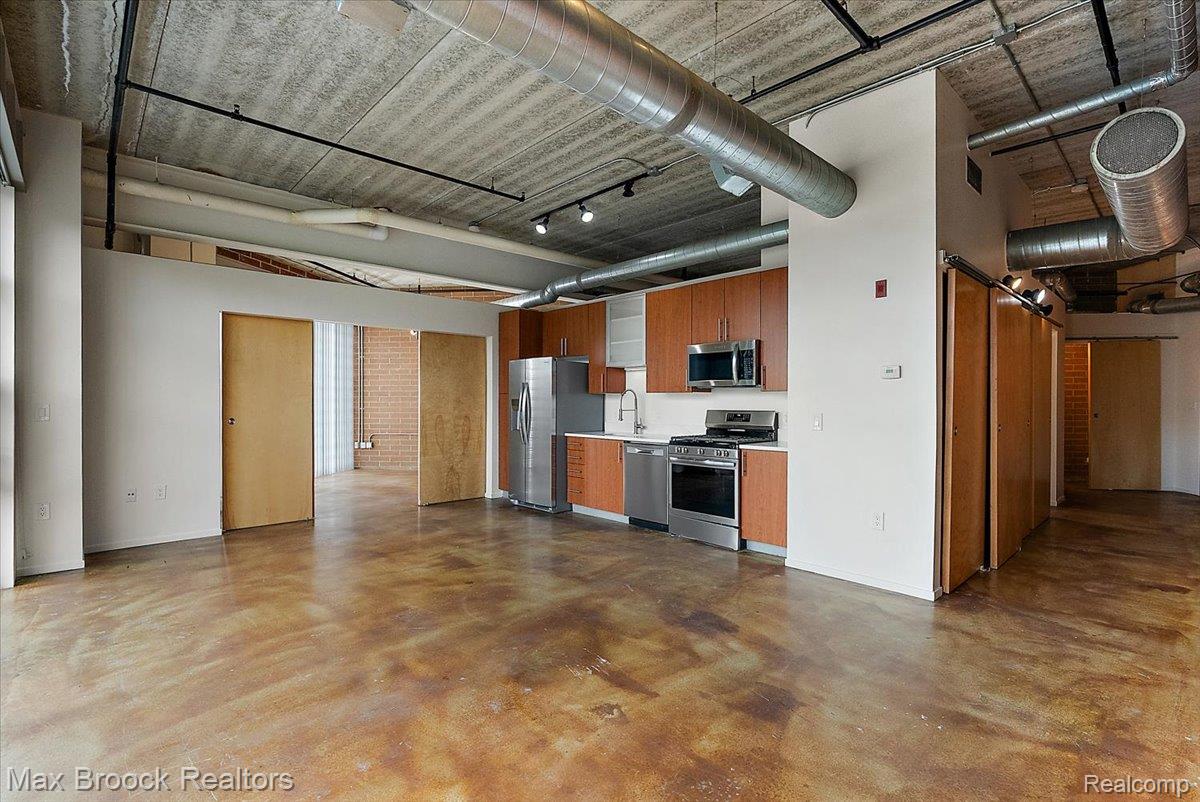
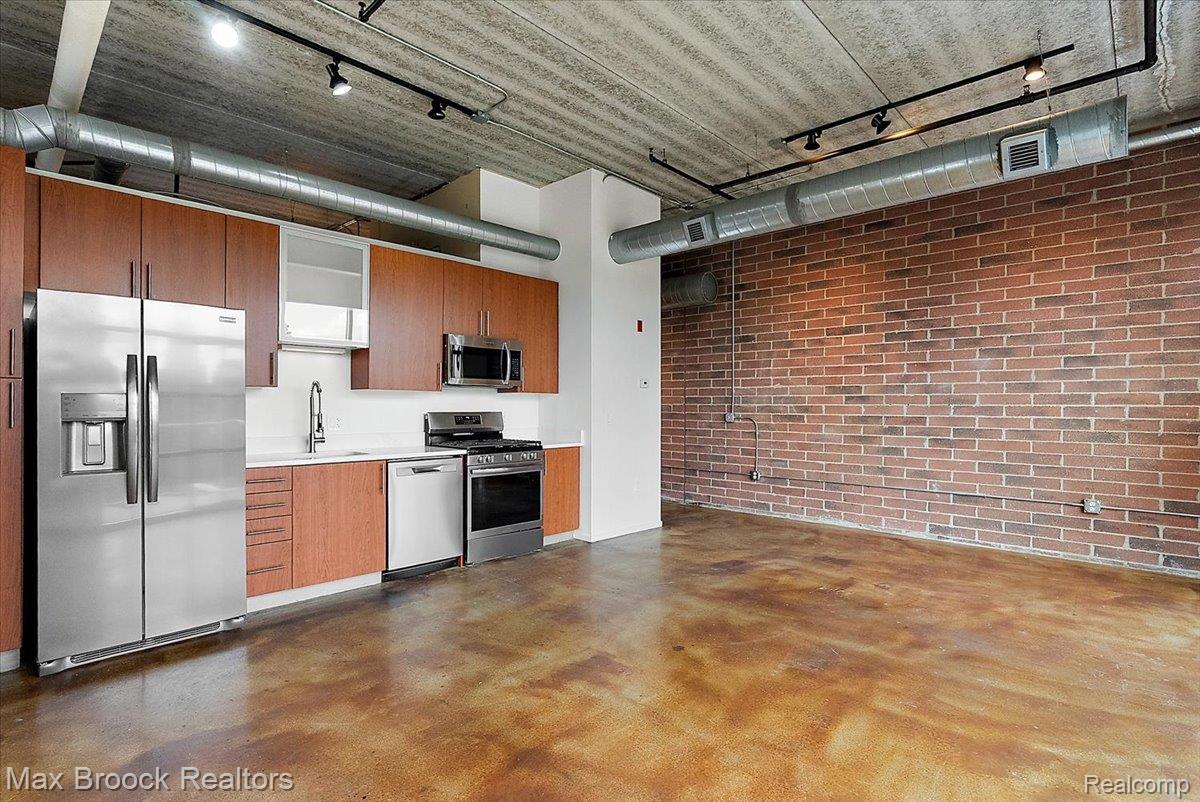
Experience elevated urban living in this exceptional industrial-style loft, ideally situated just a short walk from the vibrant core of Downtown Royal Oak and an award-winning local market. This second-floor unit features stained concrete floors and 11-foot ceilings, creating an expansive atmosphere. The kitchen is a chef's delight, featuring quartz countertops and sleek euro-style cabinets. The contemporary primary bath is designed for relaxation and luxury. Unique industrial sliding track doors and exposed brick add character and charm to this exceptional space. Constructed with top-of-the-line materials, this loft offers durability and style in one package. A balcony, perfect for entertaining or simply unwinding after a long day. Conveniently located within 20 minutes of nearly anywhere in metro Detroit, with easy access to interstates I-75 and 696, this loft offers unparalleled connectivity. Don't miss your chance to experience the best of urban living in this exceptional loft.

Save
Ask
Tour
Hide
Share
Listing Snapshot
Price 
$284,900
Days On Site 
0 Days
Bedrooms 
2
Inside Area (SqFt) 
969 sqft
Total Baths 
2
Full Baths 
1
Partial Baths 
1
Lot Size 
N/A
Year Built 
2005
MLS® Number 
20261058403
Status 
Active
Property Tax 
$4,221
HOA/Condo/Coop Fees 
$372 monthly
Sq Ft Source 
Public Records
Friends & Family
Recent Activity
8 hours agoListing first seen on site
8 hours agoListing updated with changes from the MLS®
General Features
Cross Street 
E of Main Street & S of Lincoln Ave.
Disclosures 
Exclusions Do Not Exist, No Restrictions, Taxes Not Homestead Exempt
Foundation 
Slab
Levels 
One
Parking 
Parking LotNo Garage
Pets 
Number LimitYes
Property Sub Type 
Condominium
Sewer 
Public Sewer
Special Circumstances 
Standard
SqFt Above 
969
Style 
Other
Utilities 
Cable Available
Water Source 
Public
Interior Features
Appliances 
Gas Water HeaterDishwasherDisposalFree-Standing Gas RangeFree-Standing RefrigeratorMicrowaveStainless Steel Appliance(s)
Cooling 
Central Air
Heating 
Forced AirNatural Gas
Laundry Features 
In Unit
BathFull 
Dimensions - 10 X 8
BathLav 
Dimensions - 6 X 6
Bedroom 
Dimensions - 10 X 10
Great Room 
Dimensions - 16 X 16
Kitchen 
Dimensions - 14 X 8
Master Bedroom 
Dimensions - 12 X 14
Save
Ask
Tour
Hide
Share
Exterior Features
Construction Details 
BrickConcrete
Exterior 
Balcony
Community Features
Association Dues 
372
Building Access 
UpperLevelwElevator
Financing Terms Available 
CashConventional
HOA Fee Frequency 
Monthly
MLS Area 
Area02251RoyalOak
Roads 
Paved
School District 
RoyalOak
Schools
School District
RoyalOak
Elementary School
Unknown
Middle School
Unknown
High School
Unknown
Listing courtesy of Max Broock, REALTORS®-Birmingham: [email protected]


IDX provided courtesy of Realcomp II Ltd. via RealcompIILtd. Copyright © 2026 Realcomp II Ltd. Shareholders.

IDX information is provided exclusively for consumers' personal, non-commercial use and may not be used for any purpose other than to identify prospective properties consumers may be interested in purchasing and that the data is deemed reliable but not guaranteed accurate by the MLS.

Neighborhood & Commute
Source: Walkscore
Save
Ask
Tour
Hide
Share